Leave a Message
Thank you for your message. I will be in touch with you shortly.
Search Homes

Property Description

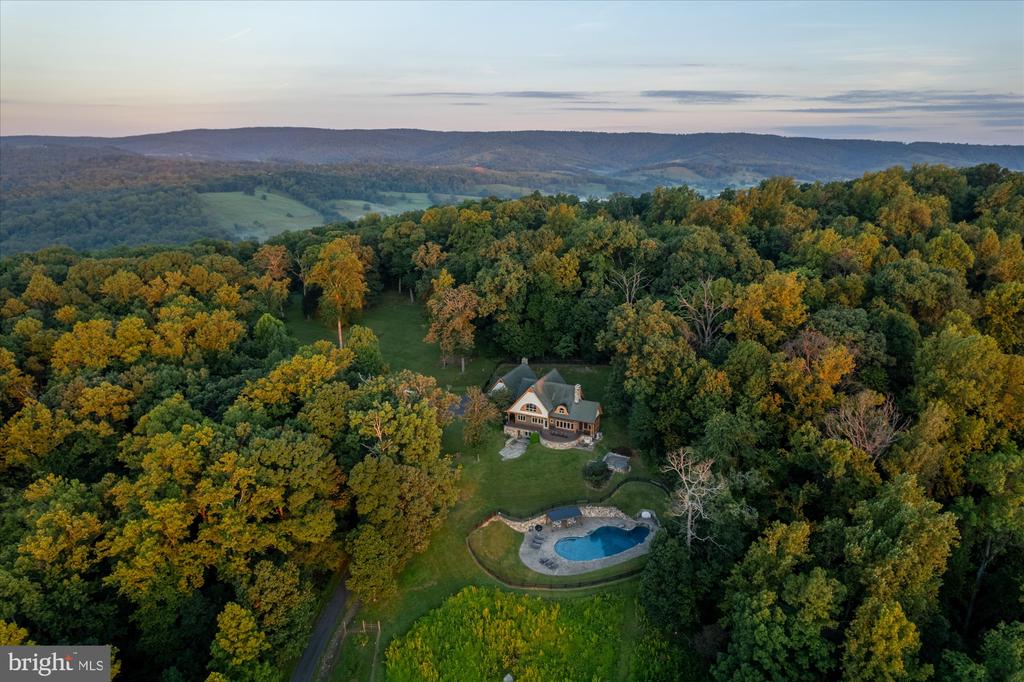
Tucked in the countryside on the edge of historic Middleburg, this light-filled custom home enjoys the daily breathtaking backdrop of the sunrise over peaceful, pastoral farmland. With nearly three acres, a fenced dog yard and 3 board fenced paddocks, there is ample space for a pool, a vegetable garden, fruit trees, honey bees, chickens, dogs and other four legged pets; pick your passion.

Minutes from the center of town, this family retreat enjoys easy access to any number of venues from fine dining, craft breweries, local wineries, farmers markets, sporting art, boutique shopping, the community center, live music, horse racing, polo, foxhunting, yoga, hiking, parks and a welcoming library. There is something for everyone.

Thoughtfully built and artfully designed by the current owners, a builder/designer couple, as their primary residence, the 5 bedroom, 5.5 bath, two level home embodies comfortable family living and entertaining with luxurious style.

The covered front porch combines slate, stone and wood and welcomes you into an expansive menagerie of sensual delight. From the cathedral ceiling, antique mantled fireplace with hand patinaed tiles and warm subdued oak wood floors to the modern artful lighting, Eastern wall of Anderson windows, complete with rolling farmland views and the uber stylish dekton countered kitchen, the home exudes quality, ambiance and comfort. The separate dining area enjoys sunrise views in the morning, long afternoon shadows and starry skies by night. Alternatively the balcony provides a lovely spot for dining alfresco overlooking the neighboring horse farm and surrounding countryside. A paneled music room/ den is a gracious spot to relax.

The main level primary wing is sumptuous with a gracious bedroom, two exceptionally roomy customized walk- in closets and a dreamy spacious spa bathroom with hand finished accents, double vanities, a grand steam shower and soaking tub with a view.

The main level is further complimented by a half bath, a bright home office and a second bedroom with full bathroom en suite.
A separate entrance from the covered front porch opens to the herringbone tiled mudroom area with ample storage, a main level laundry room with commercial washer and dryer and dog bath for furry friends.

Downstairs you will find the light filled lower level with 9 ft ceilings, offering a second living room with a gas fireplace, a complete second kitchen with island seating, three large bedrooms with bathrooms and an expansive home gym, or flex use space complete with a wall of storage lockers and easy access to a full bathroom. Additionally, there is a lower level laundry room with a commercial washer and dryer. Walk out to the covered slate patio for lounging and the large fenced yard. An oversized three car attached side loading garage allows space for vehicles and equipment.

High speed Internet, No HOA, farmland views, minutes to all amenities, 45 minutes to Dulles International airport and 1 hour to DC. Please see virtual tour and list of specialized improvements.

See the 3D tour to experience every detail. Call to make an appointment to view in person. Detailed list of amenities in docs.

https://homevisit.view.property/public/vtour/display/2312296?a=1&pws=1#!/

Overview

Property Status
Sold
Date Sold
June 11, 2025
Lot Size
2.8 Acres
MLS ID
VALO2093118
Property Type
Residential
Year Built
2023

Features & Amenities

Total Area
5,835 Sq.Ft.
Neighborhood
Loudoun County
Architecture Styles
Other
View Description
Pasture
Stories
2
Garage Spaces
3.0
Water Source
Well
Pool
No Pool
Roof
Architectural Shingle, Fiberglass
Lot Features
Rural, Landscaping
Parking
Attached Garage, Driveway
Heat Type
Heat Pump(s), Central
Air Conditioning
Central A/C
Laundry Room
Main Floor, Lower Floor
Fireplace
Gas/Propane
Appliances
Dishwasher, Disposal, Oven/Range - Gas, Range Hood, Refrigerator, Water Heater - Tankless, Stove, Microwave, Dryer
Other Interior Features
2nd Kitchen, Bar, Bathroom - Soaking Tub, Bathroom - Walk-In Shower, Butlers Pantry, Ceiling Fan(s), Entry Level Bedroom, Exposed Beams, Floor Plan - Open, Kitchen - Gourmet, Pantry, Primary Bath(s), Upgraded Countertops, Walk-in Closet(s), Water Treat System, Wet/Dry Bar, Wood Floors
Sewer
On Site Septic
Substructure
Concrete Perimeter
Disability Features
None
Other Exterior Features
Chimney Cap(s), Extensive Hardscape, Gutter System, Outside Shower
School District
LOUDOUN COUNTY PUBLIC SCHOOLS
Sales Price
$2,450,000
Real Estate Tax
$13,599/yr
Zoning
AR2

Downloads

White farmhouse-style home with stone accents, three garage doors, and a broad gravel driveway.

Schedule a Tour

I would love to help you see this beautiful home! As a full-service agent, I can help you tour. Please submit an offer, and answer questions about the buying process.

Thank you

for your interest in 36008 LITTLE RIVER TURNPIKE, MIDDLEBURG, VA 20117

36008 Little River Tpke
Navigate
Classic cars line a downtown street, led by a black Chevrolet pickup with its hood open.

Explore Loudoun County

The place where Virginia’s past and future collide in the most beautifully bizarre real estate market you’ve ever seen.

read more
36008 Little River Tpke
explore in 3d

I'm Interested In

36008 Little River Tpke

or
  • CallBrandy Greenwell

    License #0225215659

    (540) 974-7791
  • Browse My

    Portfolio

    • Farm property with a winding driveway, green lawn, fenced paddock, and outbuildings. Sold

      $2,875,000

      2714 LOGMILL ROAD, HAYMARKET, VA 20169

      • 2,102 Sq.Ft.
    • Fenced rural pastures and mature autumn trees, with a horse grazing beneath a large pine. Sold

      $2,500,000

      6373 LITTLE RIVER TURNPIKE, MIDDLEBURG, VA 20117

      • 4 Beds
      • 3 Baths
      • 3,500 Sq.Ft.
    • White farmhouse-style home with stone accents, three garage doors, and a broad gravel driveway. Sold

      $2,450,000

      36008 LITTLE RIVER TURNPIKE, MIDDLEBURG, VA 20117

      • 5 Beds
      • 6 Baths
      • 5,835 Sq.Ft.
    • 10210 POSSUM HOLLOW DRIVE Sold

      $1,600,000

      10210 POSSUM HOLLOW DRIVE, DELAPLANE, VA 20144

      • 5 Beds
      • 5 Baths
      • 6,082 Sq.Ft.
    • Aerial view of a rural estate with barns, fenced pastures, a riding arena, pond, and rolling hills. Sold

      $1,470,000

      18935 YELLOW SCHOOLHOUSE ROAD, BLUEMONT, VA 20135

      • 5 Beds
      • 3 Baths
      • 3,682 Sq.Ft.
    • Yellow farmhouse with a green metal roof and porch, framed by large trees behind a black fence. Sold

      $1,400,000

      216 BUSHLAND LANE, BERRYVILLE, VA 22611

      • 3 Beds
      • 2 Baths
    • Log cabin nestled in leafy woods, with a covered deck and Adirondack chairs. Sold

      $1,350,000

      5065 COUNTRY CREEK LANE, BROAD RUN, VA 20137

      • 3 Beds
      • 3 Baths
      • 3,600 Sq.Ft.
    • Wooden horse barn aisle with stall doors, tack storage, exposed rafters, and a chandelier. Sold

      $1,265,000

      14358 LOYALTY ROAD, LEESBURG, VA 20176

      • 5 Beds
      • 5 Baths
      • 4,683 Sq.Ft.
    • Gated property entrance with a red-brick gatehouse, black metal fencing, and gravel driveway. Sold

      $1,250,000

      12370 PURCELL ROAD, MANASSAS, VA 20112

    • Two-story brick home with a red front door, set among leafless trees on a green lawn. Sold

      $1,165,000

      5452 WESTFIELD COURT, WARRENTON, VA 20187

      • 5 Beds
      • 5 Baths
      • 4,943 Sq.Ft.
    • White two-story house with a blue front door, framed by flowering trees and a stone walkway. Sold

      $1,100,000

      6508 MAIN STREET, THE PLAINS, VA 20198

      • 7 Beds
      • 4 Baths
      • 3,690 Sq.Ft.
    • Aerial view of a country home with a curved driveway, colorful autumn trees, and distant mountain ridges. Sold

      $910,000

      1344 OLD WINCHESTER ROAD, BOYCE, VA 22620

      • 3 Beds
      • 1 Bath
      • 1,732 Sq.Ft.
    • Two-story brick and white-sided home with a covered porch and attached garage, framed by leafless trees. Sold

      $720,000

      205 HENDERSON COURT, BERRYVILLE, VA 22611

      • 5 Beds
      • 4 Baths
      • 3,818 Sq.Ft.
    • White single-story house with multiple gables beyond a broad lawn beneath a pink dusk sky. Sold

      $717,000

      6784 BEACH ROAD, WARRENTON, VA 20187

      • 3 Beds
      • 4 Baths
      • 3,540 Sq.Ft.
    • Light-colored building with a white entrance, stone walkway, trimmed hedges, and mature trees. Sold

      $695,000

      6442 MAIN STREET, THE PLAINS, VA 20198

      • 3 Beds
      • 3 Baths
      • 2,390 Sq.Ft.
    • Gray-sided home with a two-car garage, covered porch, and landscaped front lawn. Sold

      $650,000

      15855 LAVENDER WOODS LANE, HAYMARKET, VA 20169

      • 3 Beds
      • 3 Baths
      • 2,736 Sq.Ft.
    • Yellow single-story house with a covered porch, framed by a large tree and lawn. Sold

      $592,000

      1830 SENSENY ROAD, BERRYVILLE, VA 22611

      • 3 Beds
      • 2 Baths
    • White single-story house with dark shutters, a raised wooden deck, and a broad green lawn. Sold

      $414,150

      903 COVERSTONE ROAD, FORT VALLEY, VA 22652

      • 3 Beds
      • 2 Baths
      • 2,348 Sq.Ft.
    • Multi-story residential building entrance marked 7753, with balconies and leafless trees. Sold

      $219,500

      7753 PATRIOT DRIVE Unit: 2, ANNANDALE, VA 22003

      • 2 Beds
      • 2 Baths
      • 938 Sq.Ft.
    • Wooded property with mature trees, dense summer foliage, and a leaf-covered forest floor. Sold

      $39,000

      FAWN TRAIL, WINCHESTER, VA 22602

    • Seaton Place Farm For Sale

      1787 Light Horse Rd, Delaplane, VA 20144

    View All Properties

    Follow Us On Instagram