Leave a Message
Thank you for your message. I will be in touch with you shortly.
Search Homes

Property Description

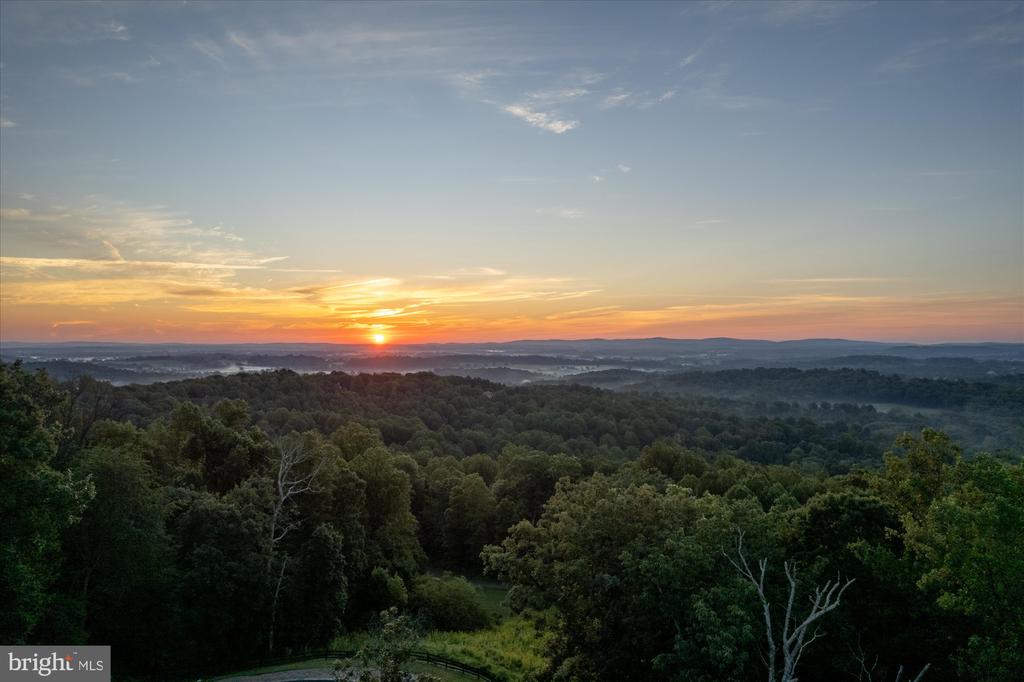
A Million-Dollar View.

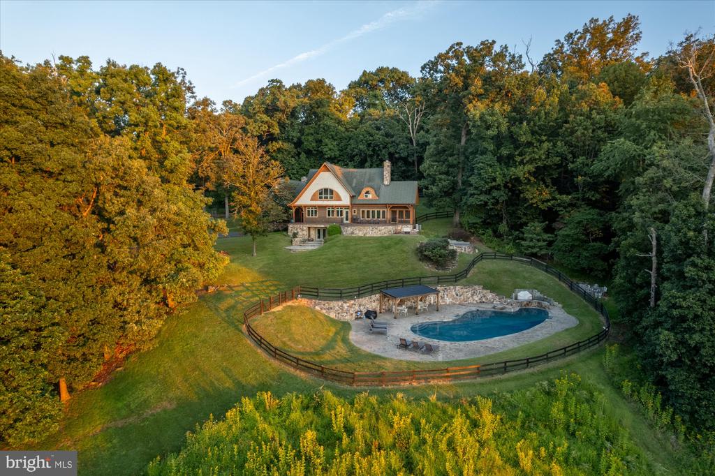
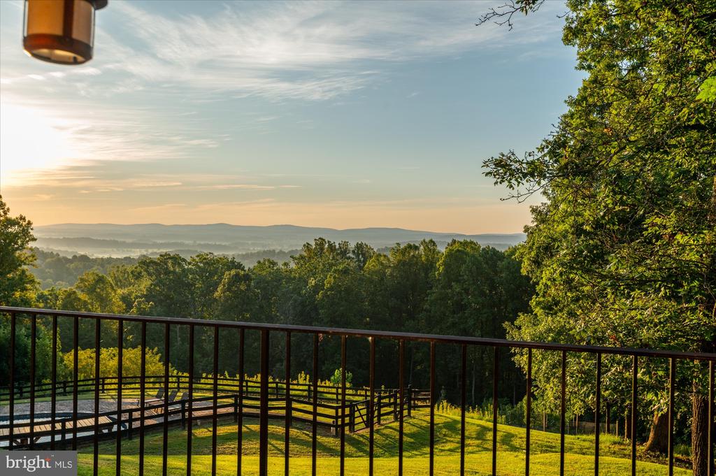
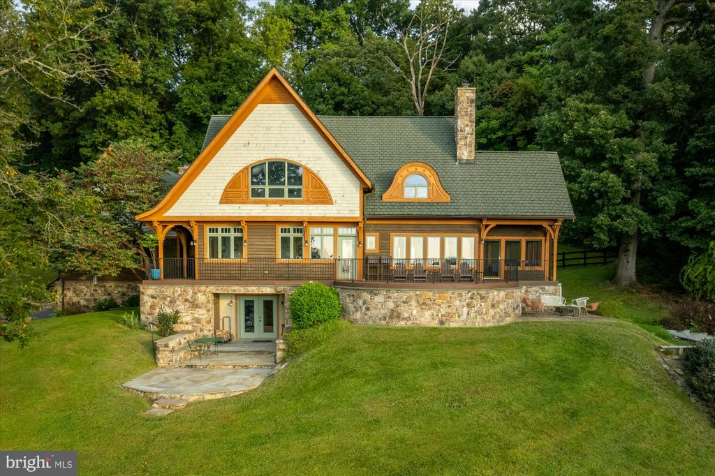
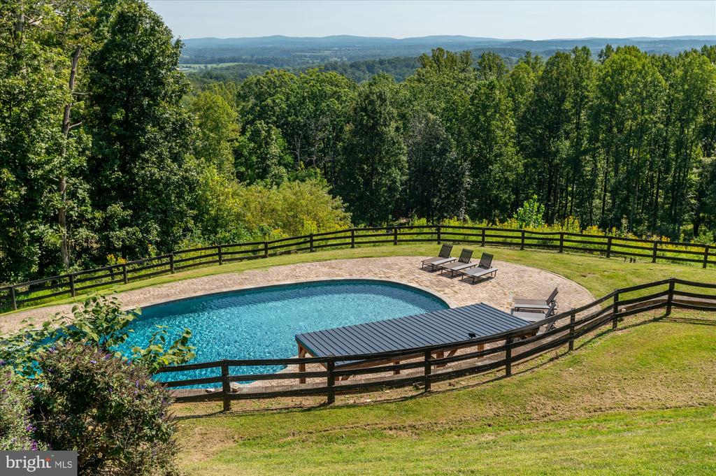
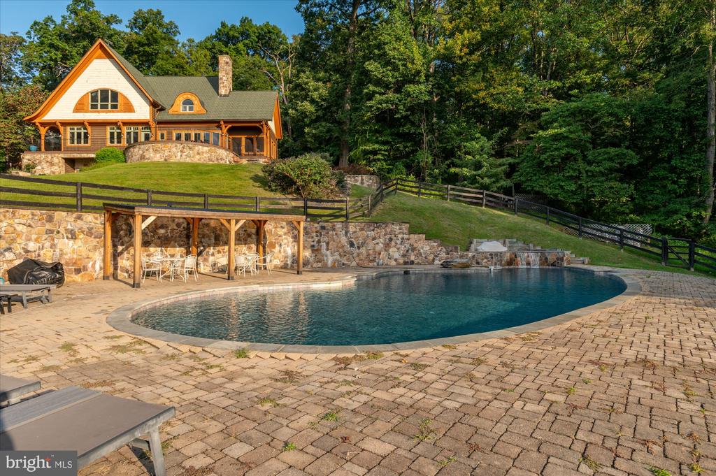
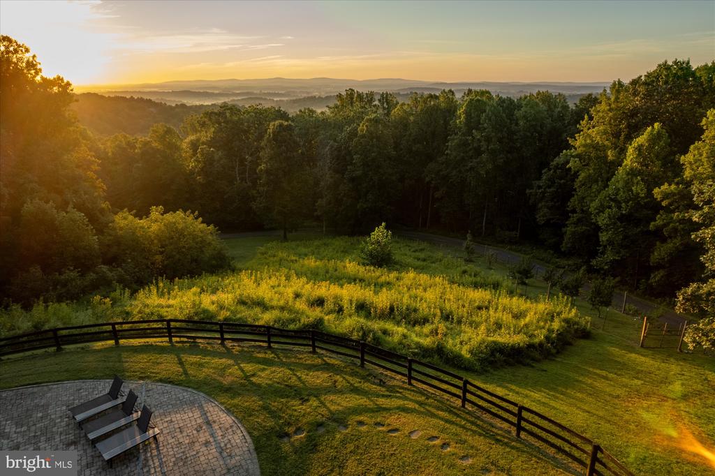
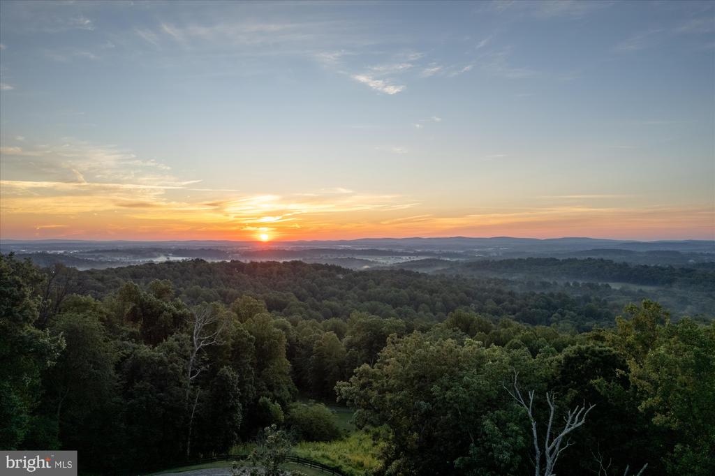
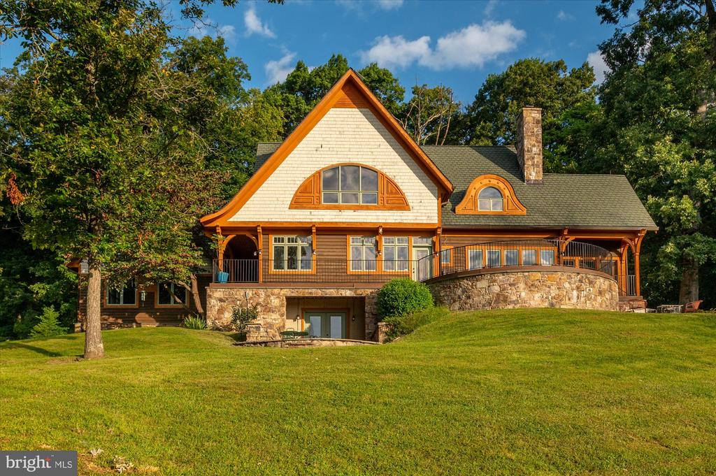
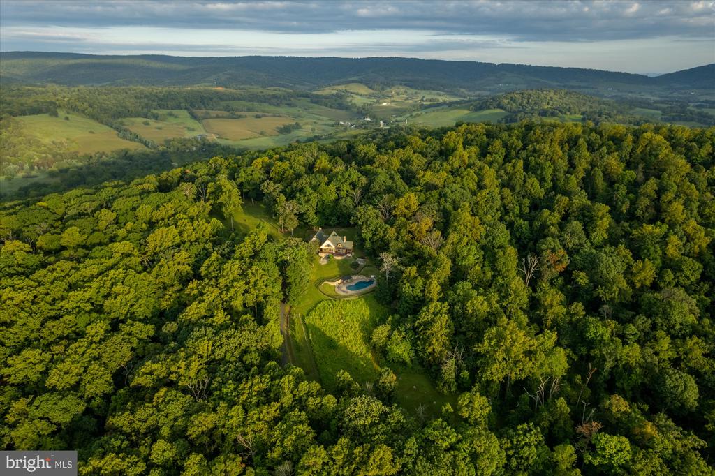
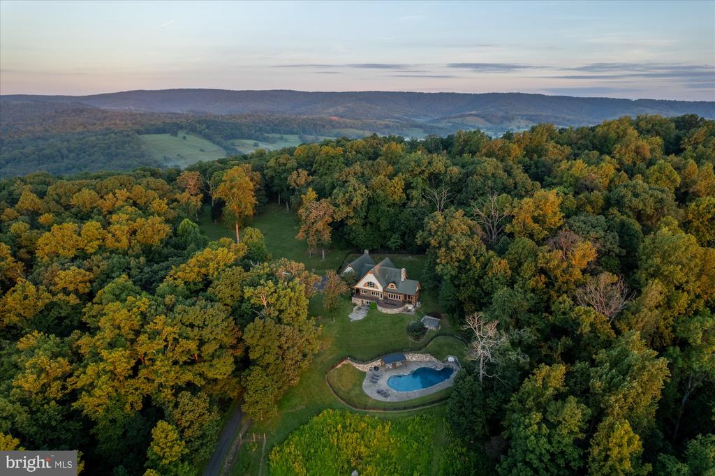
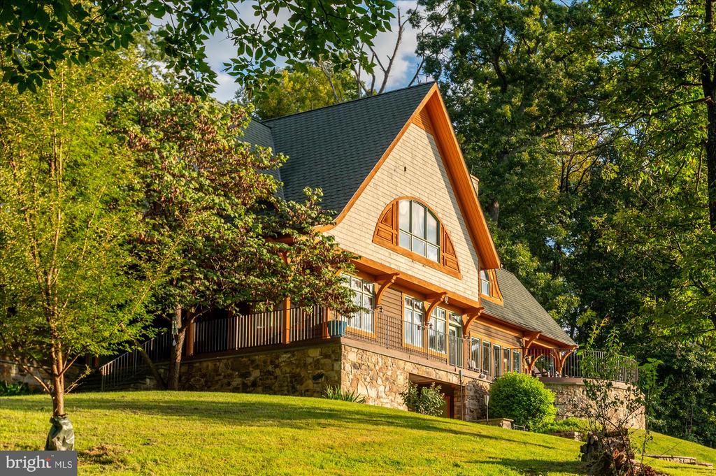
Perched atop Lost Mountain with sweeping views across the Virginia Piedmont, Greencrest is a private 25-acre retreat where European inspiration meets the romance of Virginia Hunt and Wine Country.

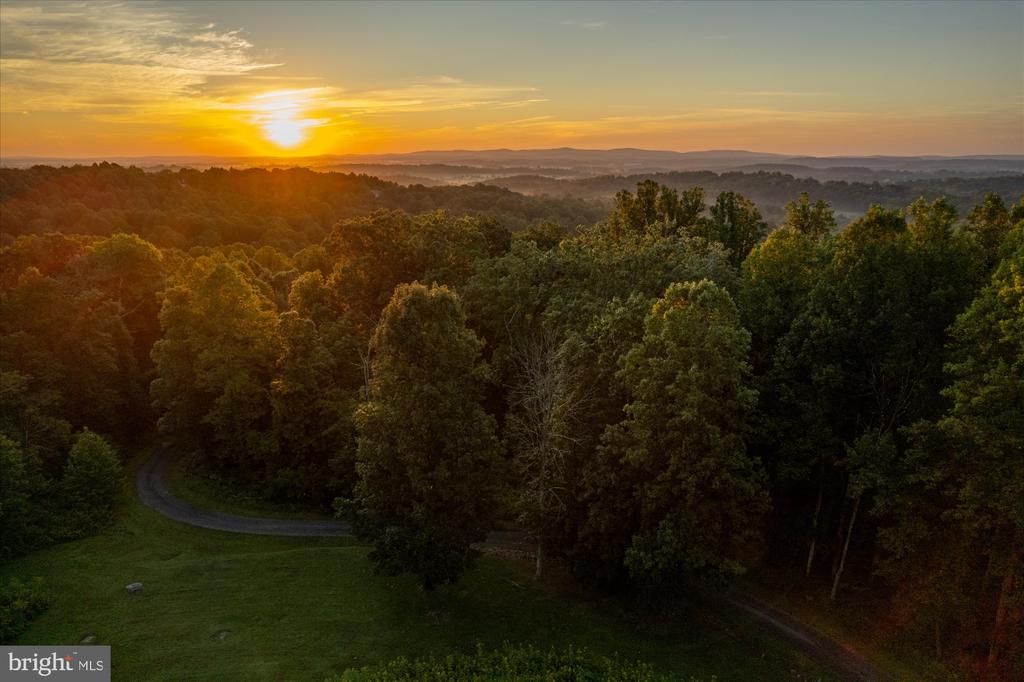
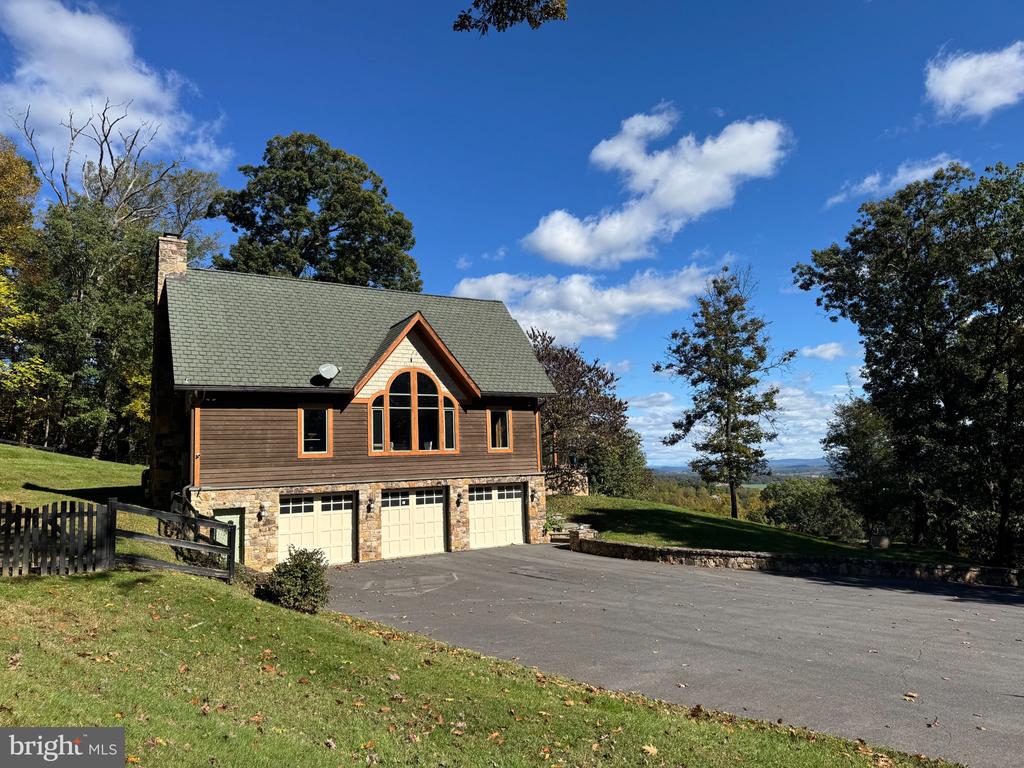
A quiet private road winds through mature woodland before arriving at the three-level residence, seemingly suspended above the world below. Yet Greencrest is remarkably convenient: I-66 is just minutes away, while the charming towns of Middleburg and Upperville are equally close, putting the best of Virginia's Hunt Country, wineries and country life within easy reach. Washington, D.C., is approximately 50 miles from the property. It is a rare juxtaposition: privacy without remoteness, country life without compromise.

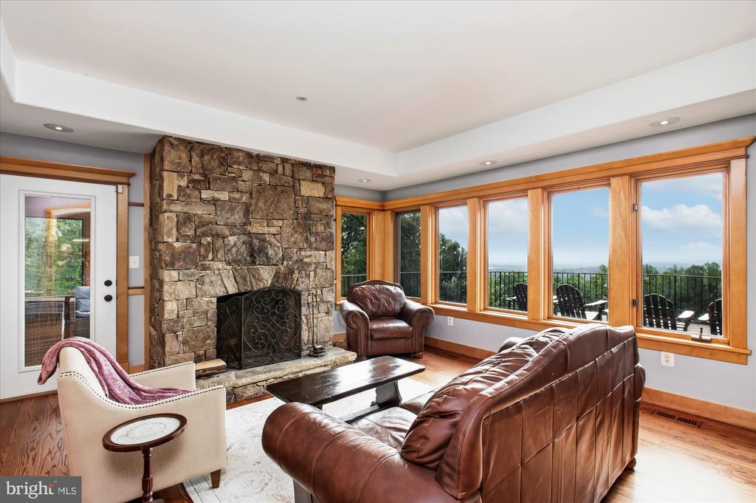
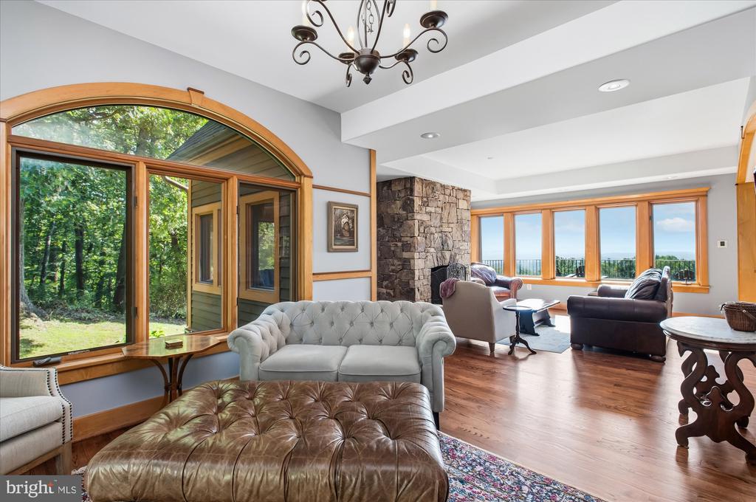
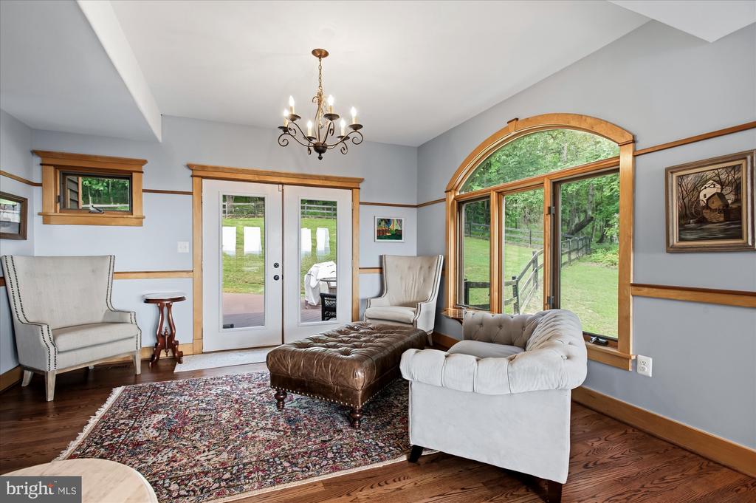
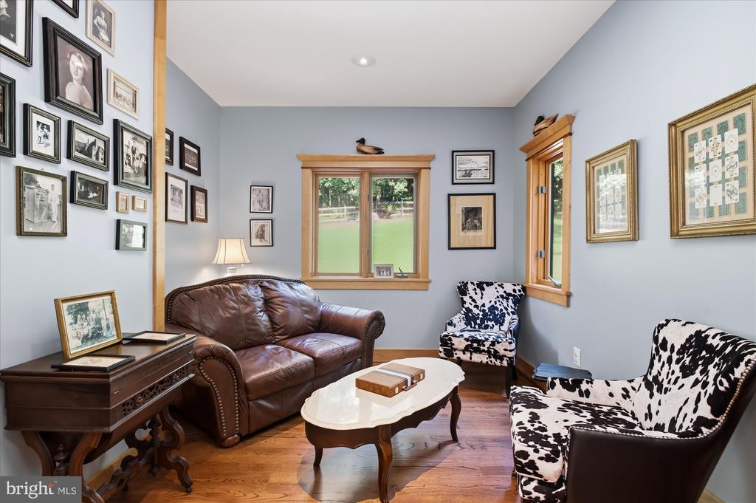
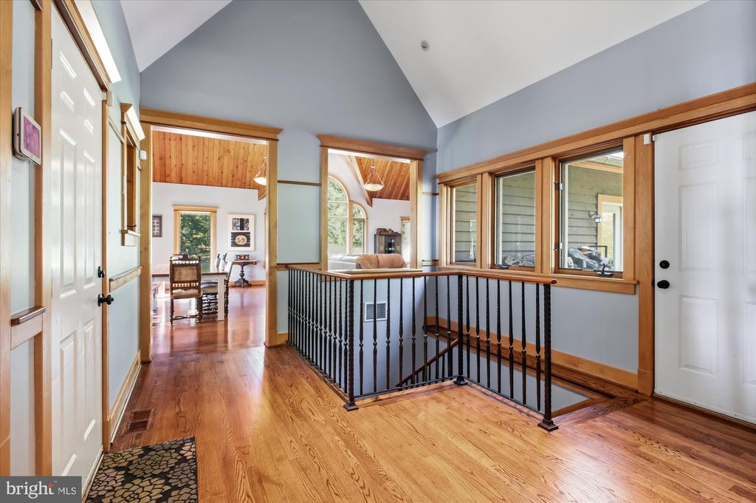
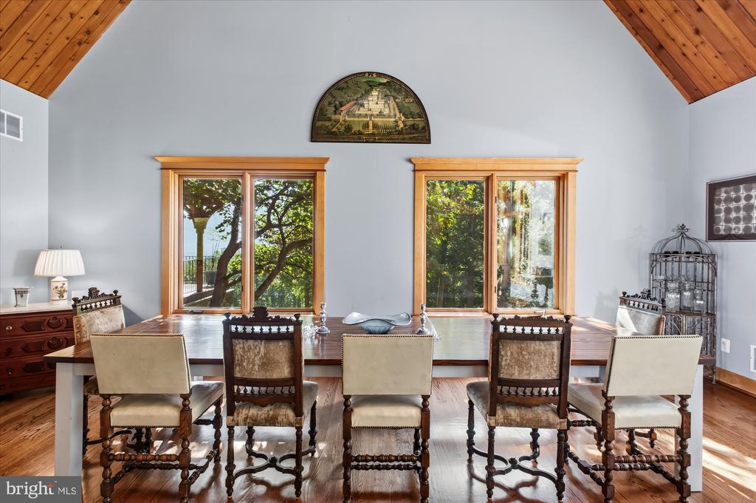
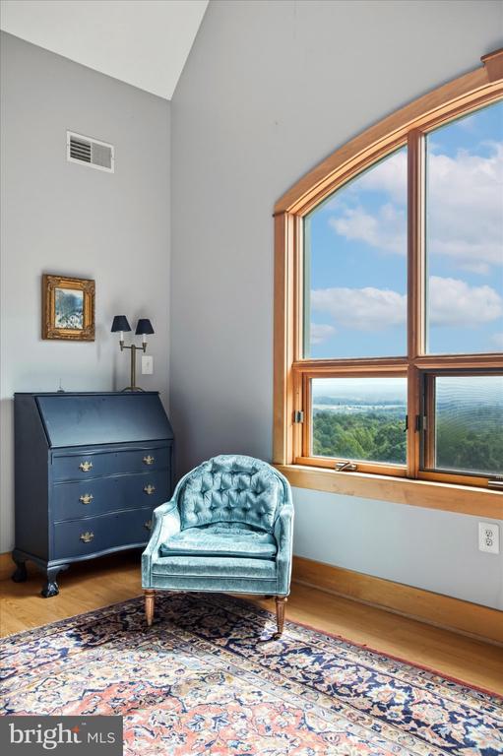
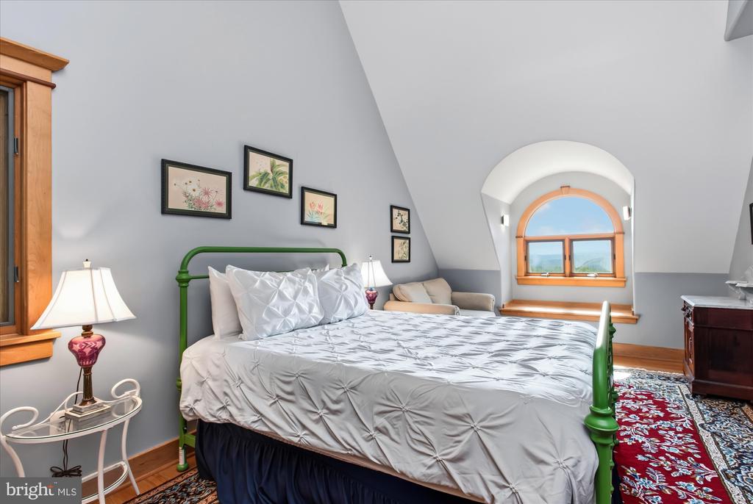
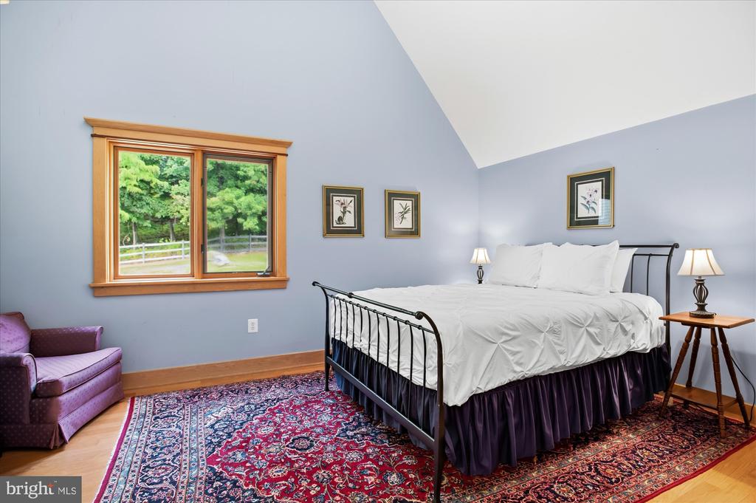
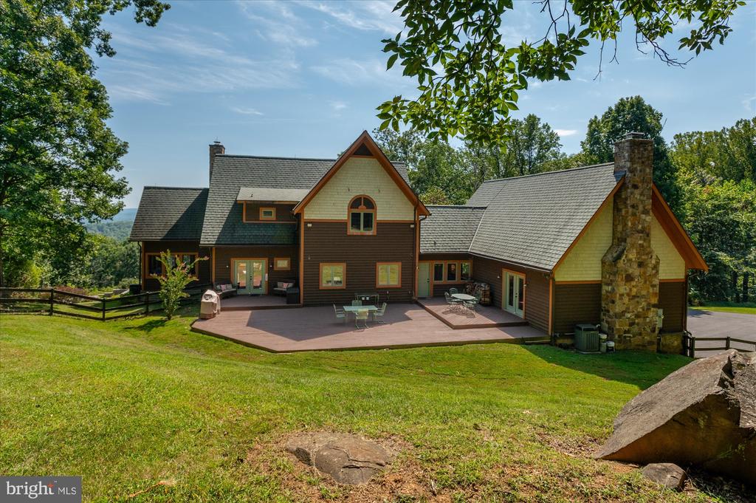
Designed as beautifully for a weekend escape as it is for a full-time homestead, Greencrest offers five bedrooms and four-and-a-half baths, with interiors that feel cozy, sophisticated and effortlessly beautiful. Clean lines are softened by warm, inviting spaces, while windows throughout the home draw the landscape inside.

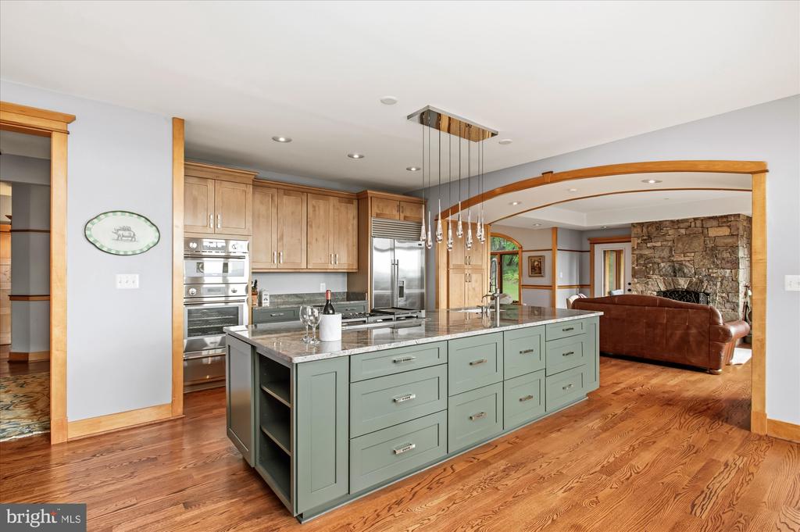
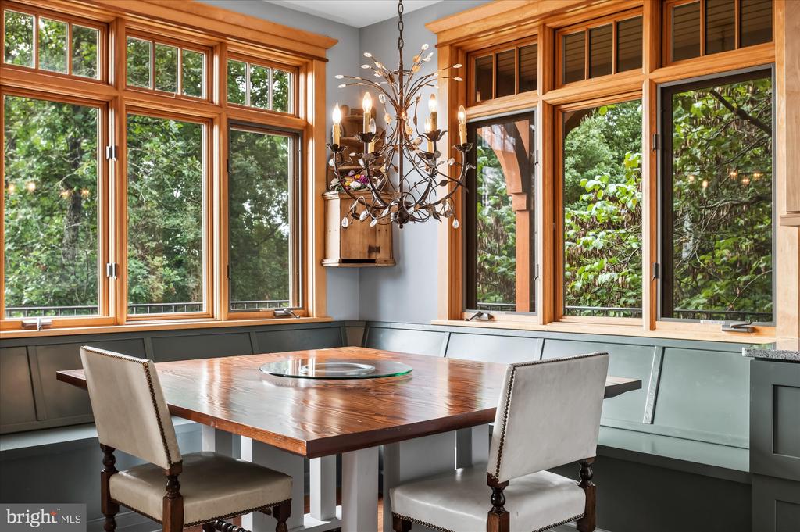
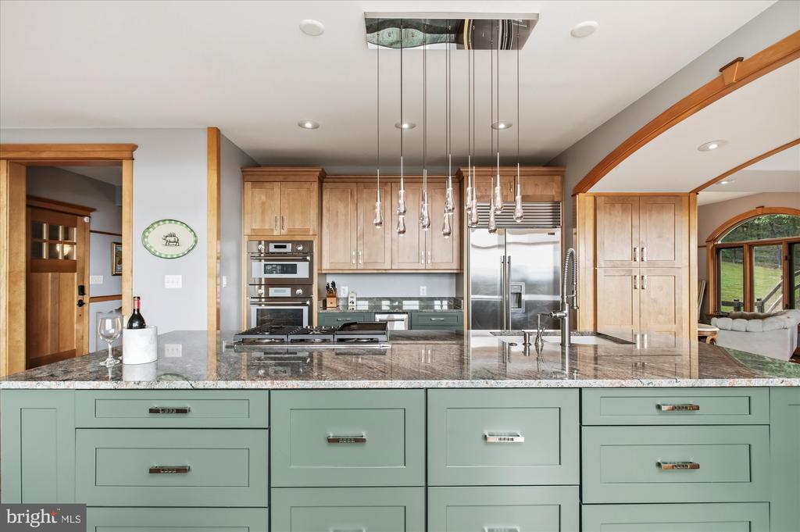
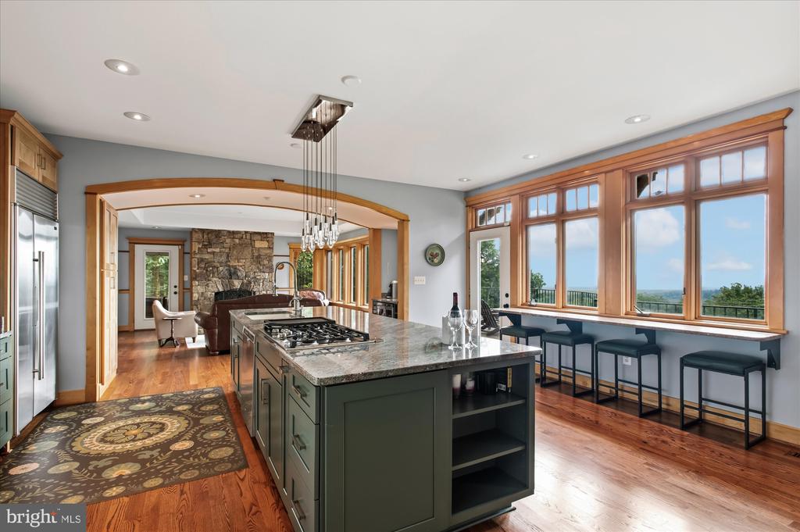
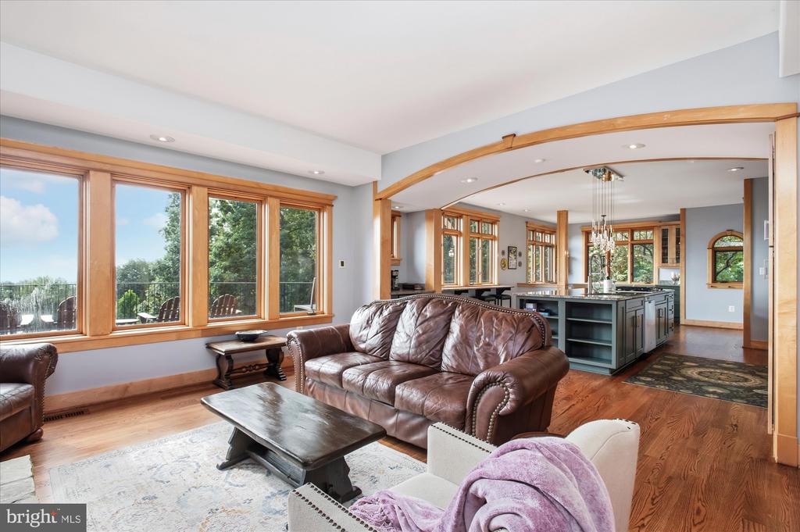
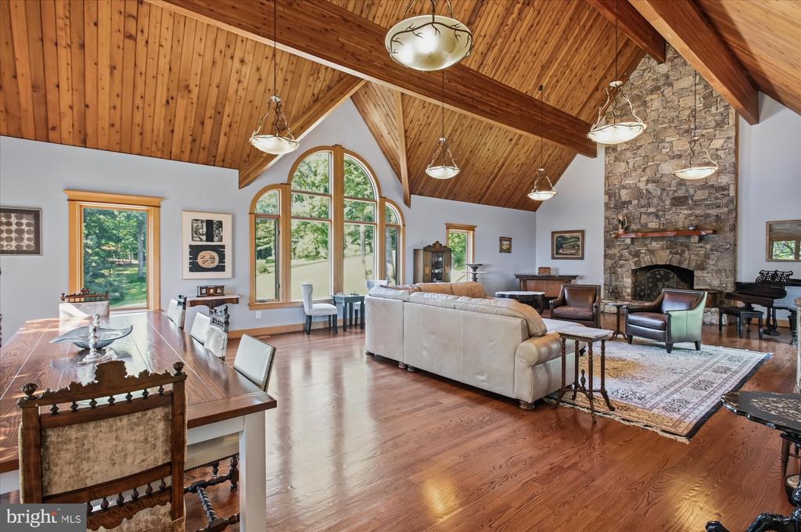
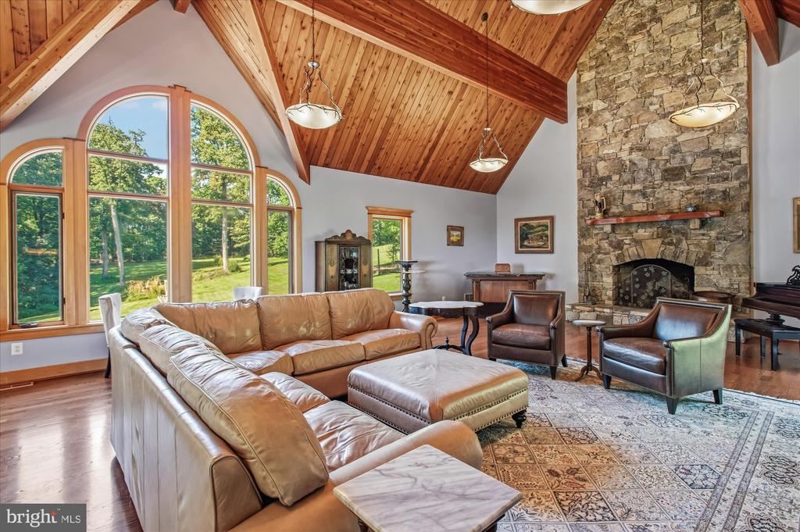
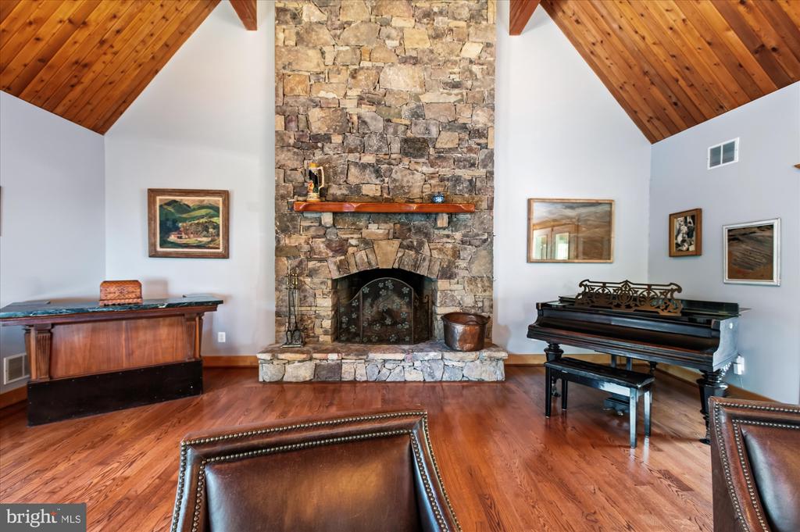
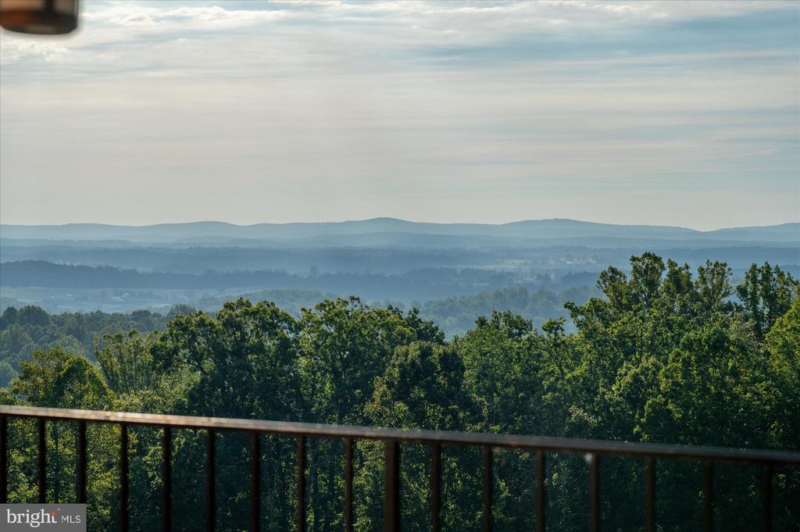
At the heart of the house, the stately Great Room is anchored by an impressive stone fireplace. The sleek, newly renovated kitchen is both efficient and luxurious, with the landscape providing perhaps its most memorable feature: a view that turns even morning coffee into an occasion. Multiple sitting areas, a charming breakfast nook and a second fireplace create an easy flow between gathering and retreating, entertaining and simply being home.

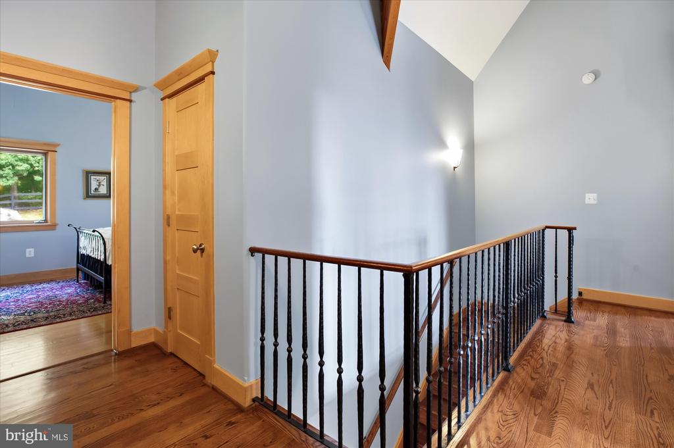
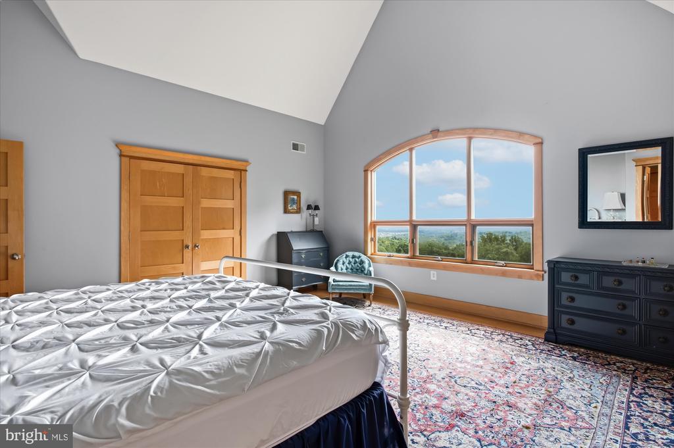
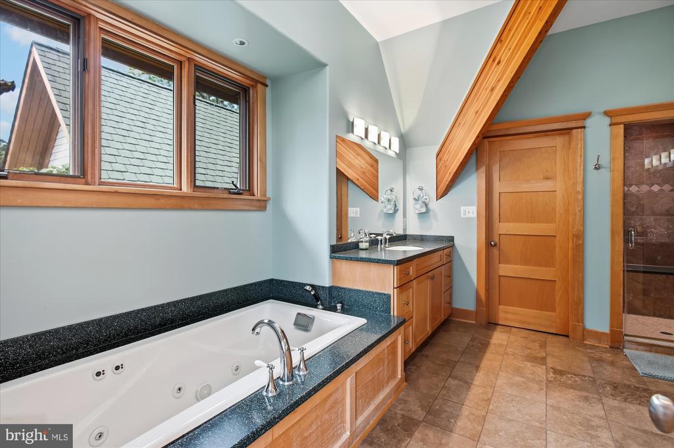
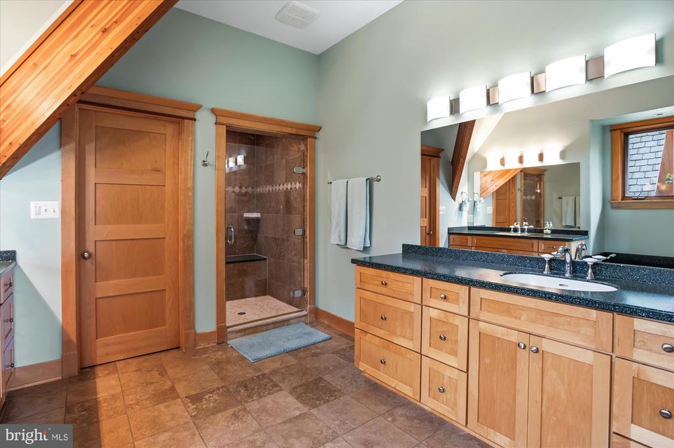
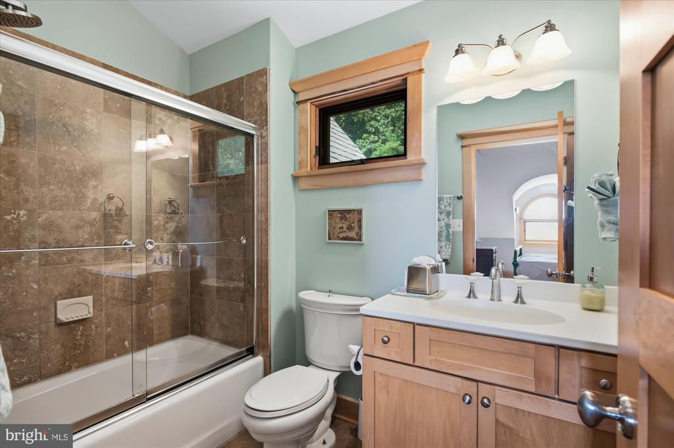
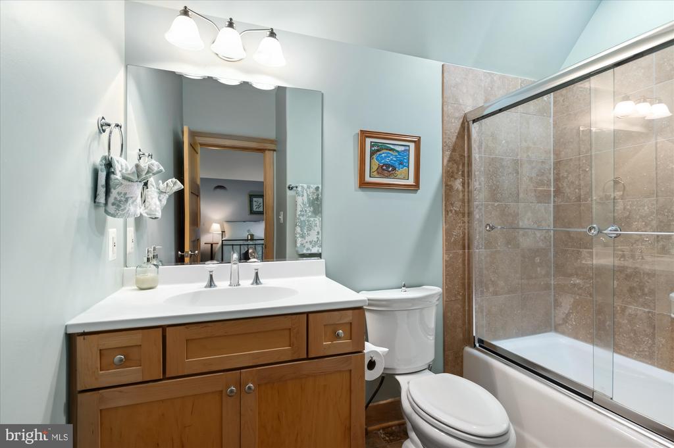
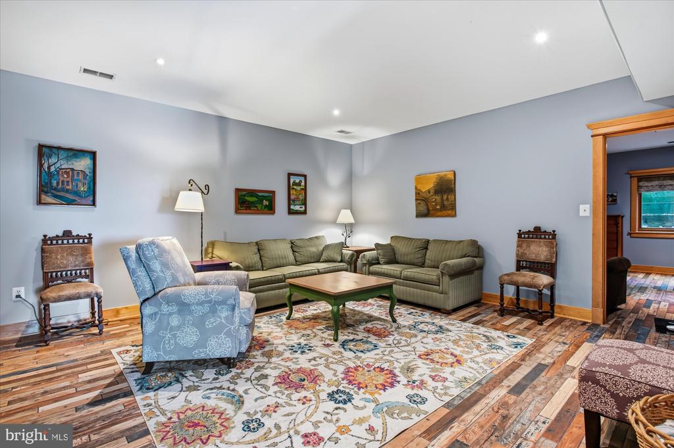
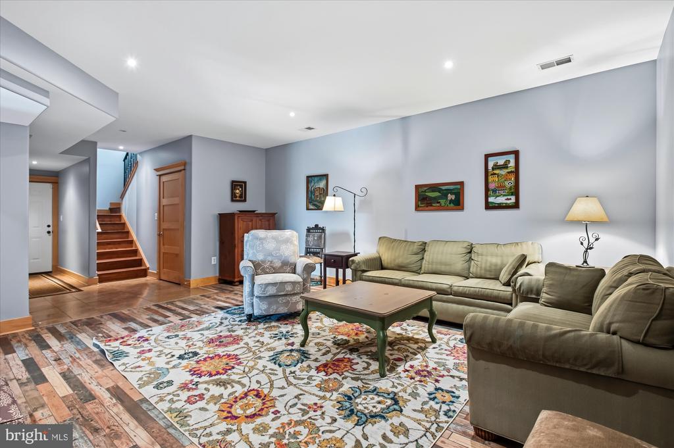
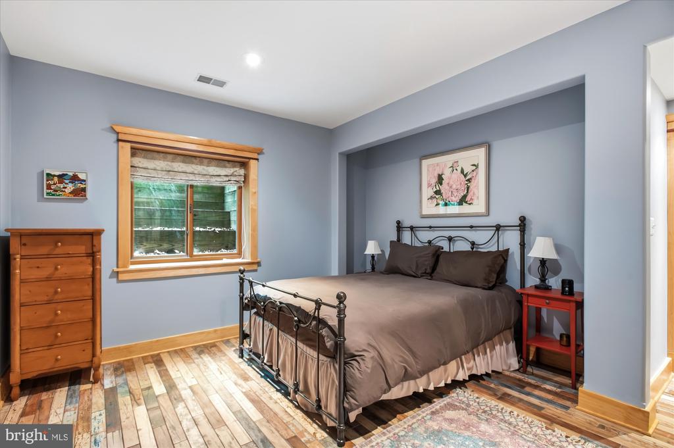
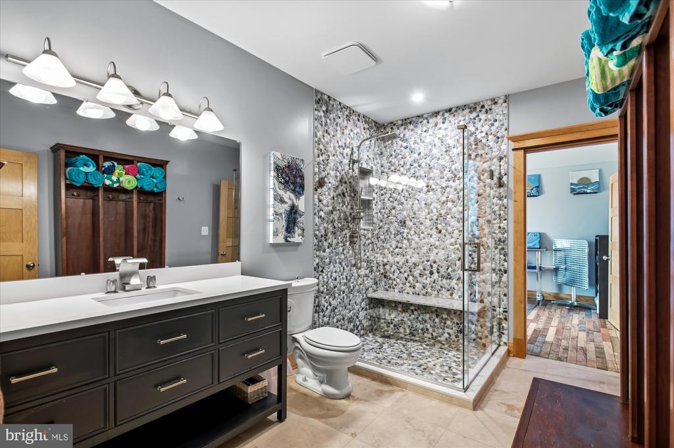
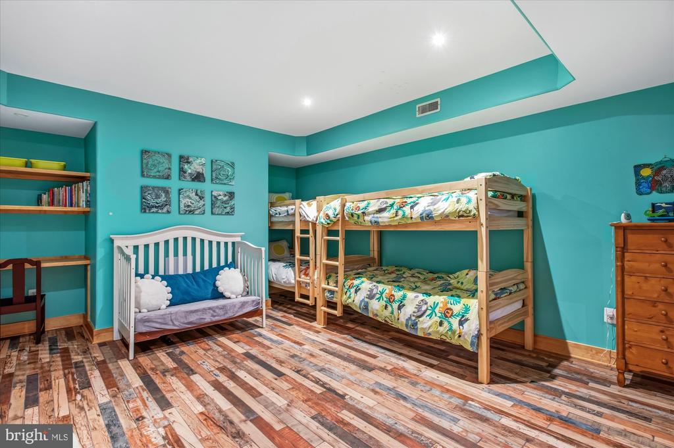
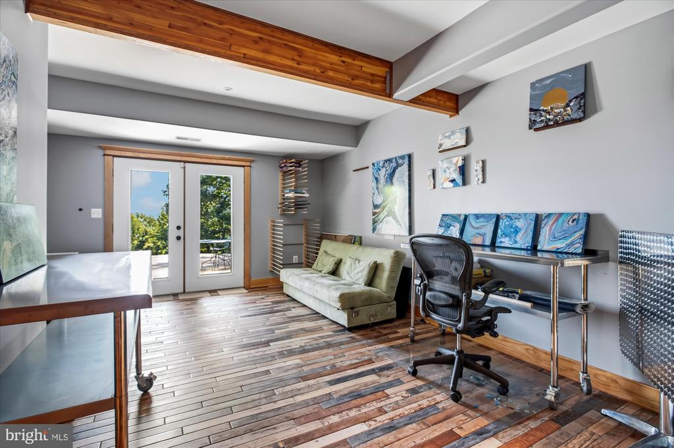
Three upper-level bedrooms enjoy ensuite baths, while additional bedrooms and a newly renovated spa-like bathroom occupy the walkout lower level. Far from feeling like a traditional basement, this beautifully finished level feels like a natural extension of the home, with warm, heated ceramic tile floors designed to resemble distressed wood, creating an especially comfortable and inviting space for family and guests.

But at Greencrest, the house is only the beginning.

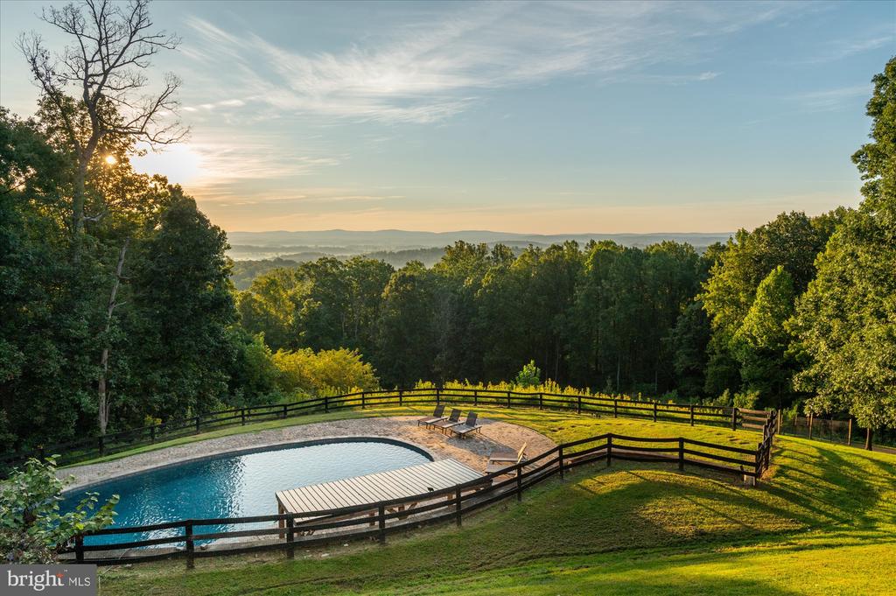
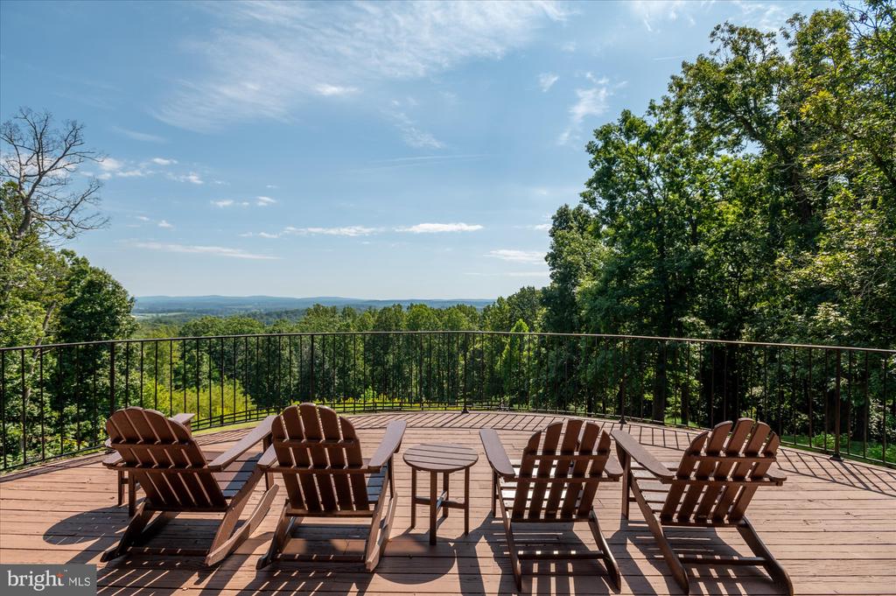
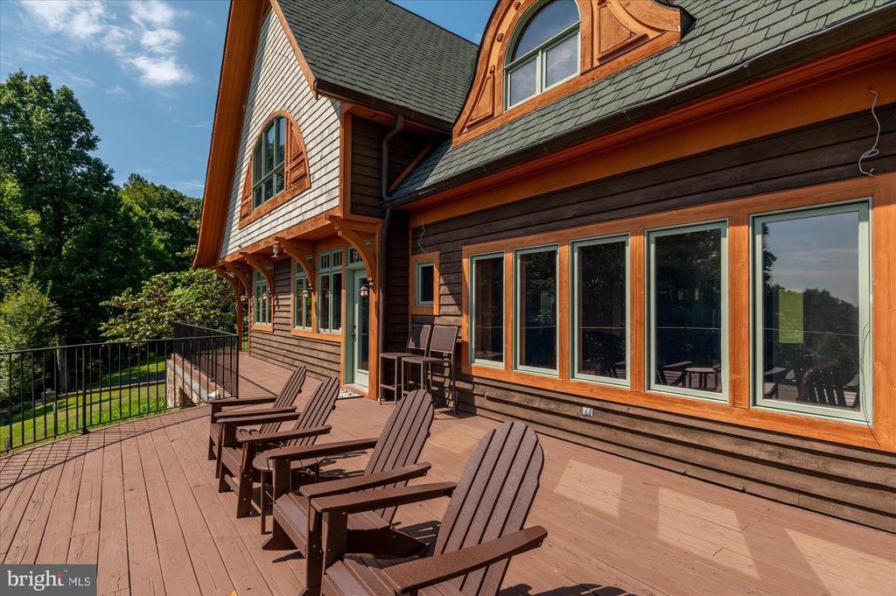
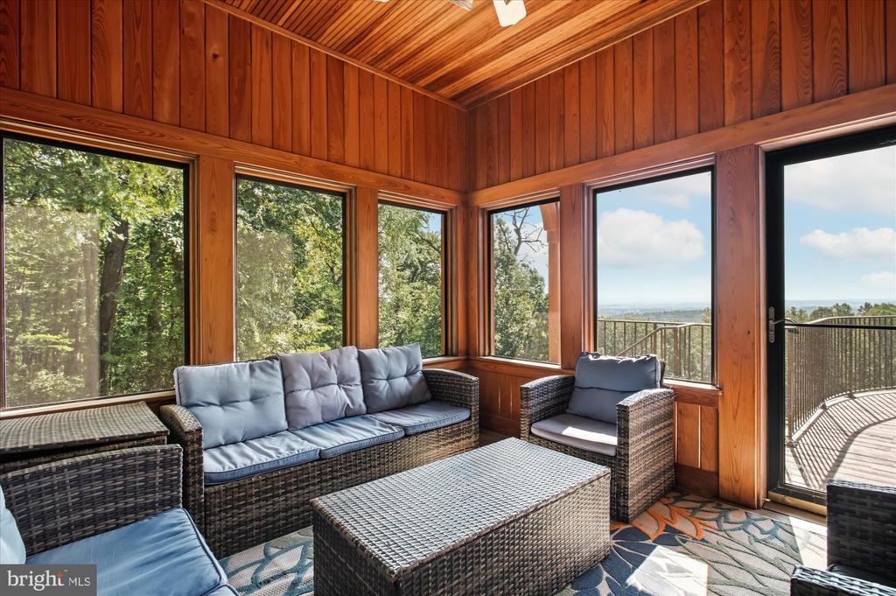
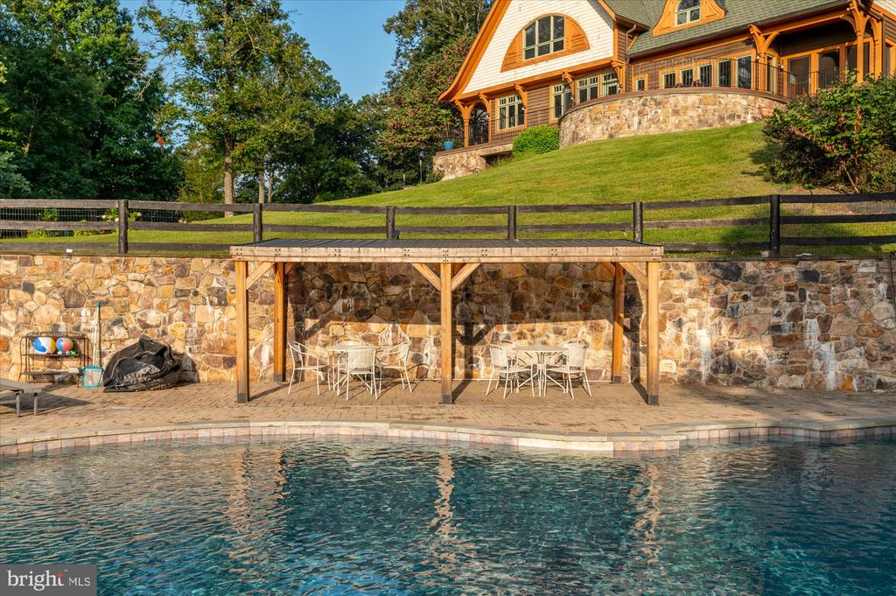
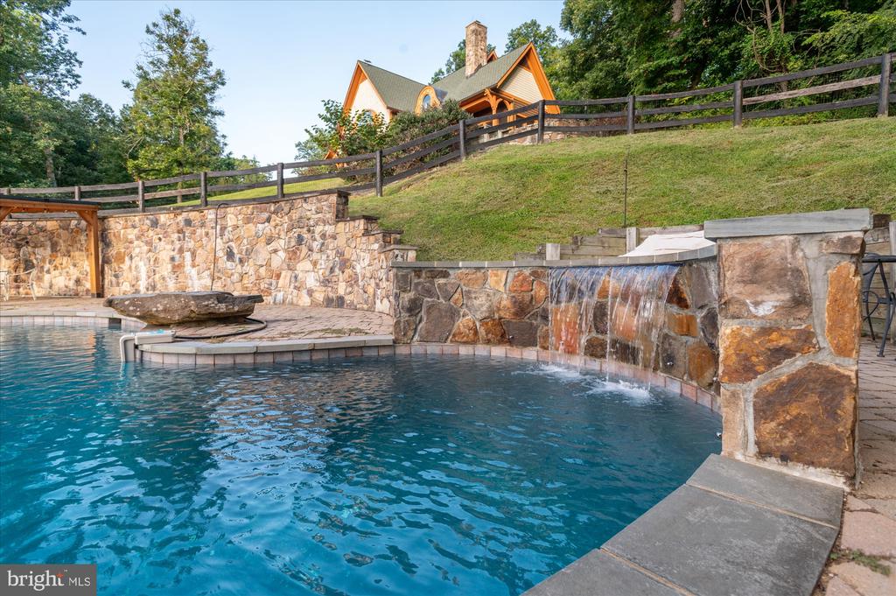
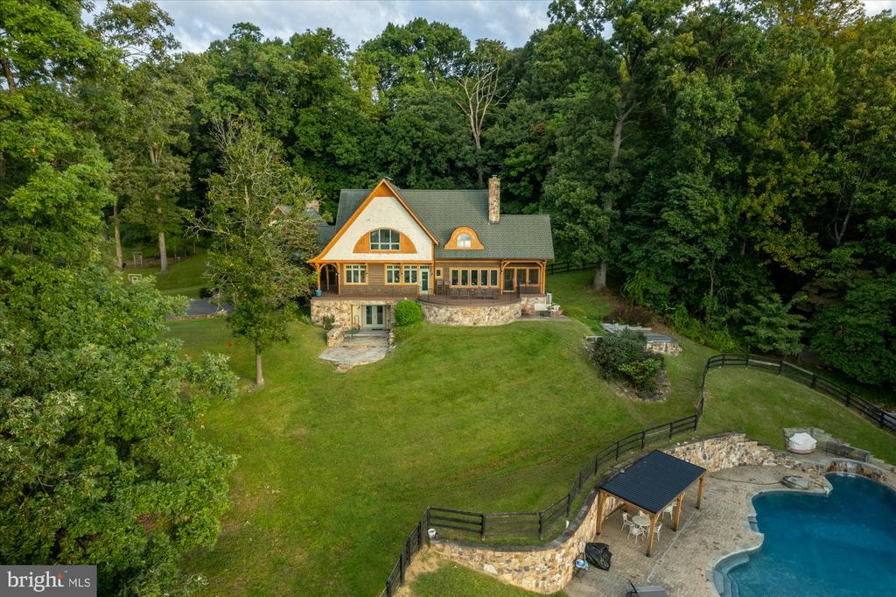
Expansive front and rear decks and a screened porch blur the boundaries between indoors and out, offering multiple places from which to enjoy the mountain. In summer, life gravitates toward the private pool and its dramatic diving stone. As temperatures fall, the six-person hot tub becomes the perfect place to watch the sun disappear, the stars emerge and the valley settle into darkness below.

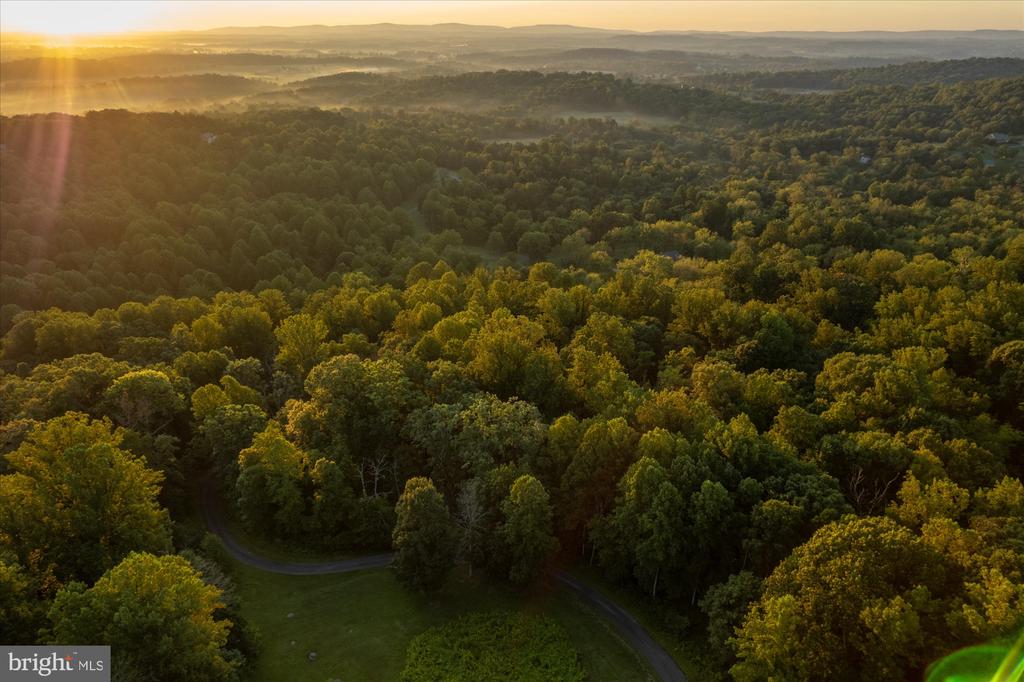
The 25 acres offer a thoughtful balance of open ground, mature woods and a thoughtfully designed peach and cherry orchard, with additional fruit and nut trees woven throughout the property. There is room to wander, garden, explore and disappear for a while, with abundant wildlife as frequent company.

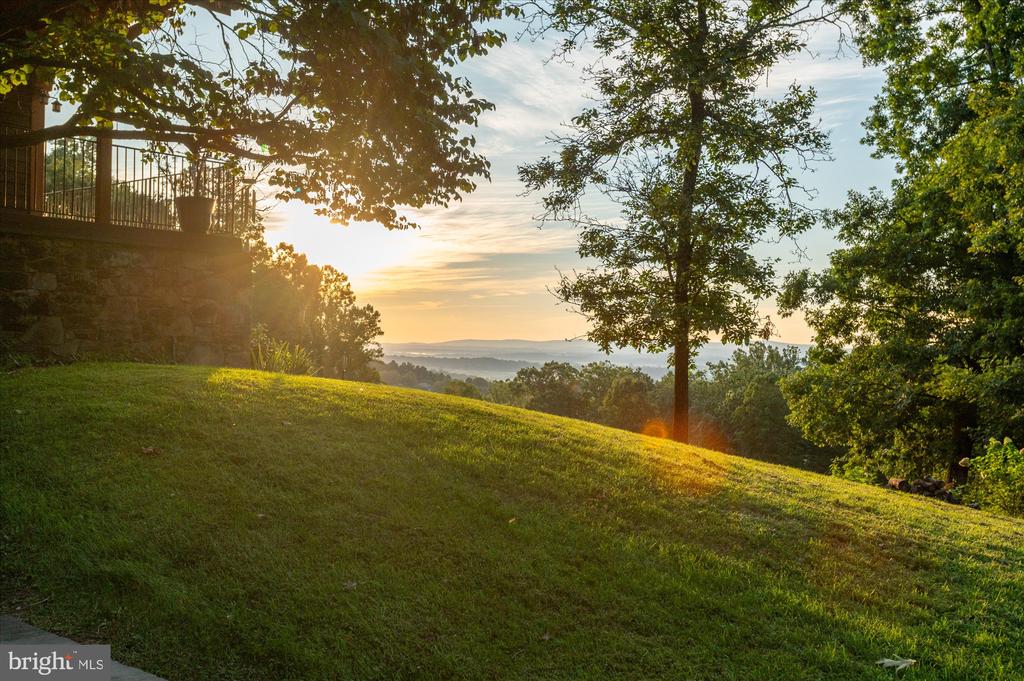
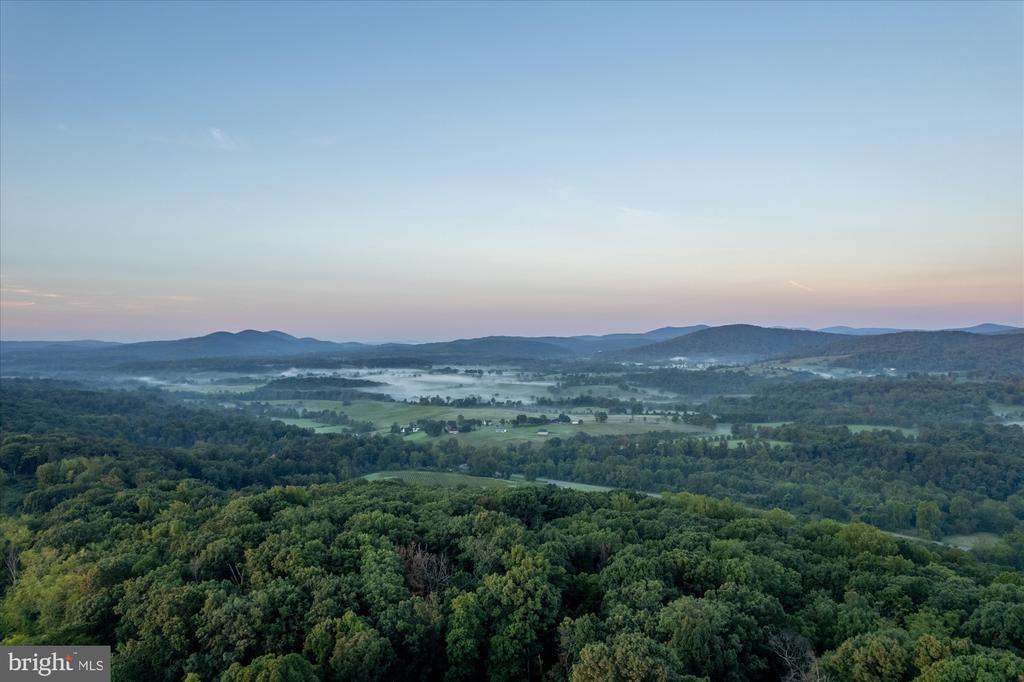
And then there is the view. It changes by the hour and by the season: morning mist settling into the valley, summer greens stretching toward the horizon, brilliant fall color and expansive winter skies. From the mountain, the Piedmont unfolds in every direction, with 360-degree vistas that seem to go on forever.

At Greencrest, the landscape isn't simply something you look at. It becomes part of the way you live.

Beyond the property lies one of Virginia's most treasured landscapes. Middleburg and Upperville, celebrated for their equestrian traditions, historic villages and protected countryside, are both within easy reach. Vineyards and tasting rooms dot the surrounding hills, while Sky Meadows State Park and the Appalachian Trail offer miles of hiking nearby. Horseback riding, cycling, wineries, farm markets and the Blue Ridge are all part of life here.

There is a lovely rhythm to life at Greencrest: pick fruit from your own trees, disappear into the woods for a morning walk, spend a summer afternoon by the pool, gather for dinner on the screened porch and watch the last light fall across the Piedmont.
Overview

Property Status
Sold
Date Sold
November 12, 2026
Lot Size
25 Acres
MLS ID
VAFQ2023714
Property Type
Residential
Year Built
2003

Features & Amenities

Total Area
6,614 Sq.Ft.
Neighborhood
Fauquier County
Architecture Styles
Contemporary
View Description
Mountain, Pasture
Stories
3
Garage Spaces
3.0
Water Source
Well
Utilities
Propane
Pool
Yes - Personal
Roof
Architectural Shingle
Lot Features
Partly Wooded, Private, Rural, Secluded
Parking
Attached Garage
Heat Type
Heat Pump(s)
Air Conditioning
Central A/C
Laundry Room
Main Floor
Fireplace
Stone, Wood
Appliances
Cooktop - Down Draft, Dishwasher, Disposal, Icemaker, Oven - Double, Oven - Wall, Oven/Range - Gas
Other Interior Features
Breakfast Area, Kitchen - Eat-In, Kitchen - Gourmet, Primary Bath(s), Upgraded Countertops, Wood Floors, Whirl Pool/Hot Tub, Water Treat System, Walk-in Closet(s), Recessed Lighting, Kitchen - Island, Formal/Separate Dining Room, Family Room Off Kitchen, Exposed Beams, Dining Area, Combination Kitchen/Living, Combination Dining/Living, Ceiling Fan(s), Bathroom - Soaking Tub, Bar
Sewer
On Site Septic
Substructure
Block
Disability Features
None
Security Features
Security System
Other Exterior Features
Chimney Cap(s), Extensive Hardscape, Gutter System, Hot Tub, Stone Retaining Walls, Water Falls
School District
FAUQUIER COUNTY PUBLIC SCHOOLS
Sales Price
$1,600,000
Real Estate Tax
$13,070/yr
HOA
$500/yr
Zoning
RC

Downloads

10210 POSSUM HOLLOW DRIVE

Schedule a Tour

I would love to help you see this beautiful home! As a full-service agent, I can help you tour. Please submit an offer, and answer questions about the buying process.
Thank you

for your interest in 10210 POSSUM HOLLOW DRIVE, DELAPLANE, VA 20144

10210 POSSUM HOLLOW DRIVE
Navigate
A horseback rider leads a pack of hounds across a field beneath autumn-colored hills.

Explore Fauquier County

A refined, timeless, a little bit mysterious, and always impeccably dressed for the occasion town.

read more
Open-plan living room and kitchen with beige sectional sofas, dark cabinetry, and glass doors to a planted courtyard.

I'm Interested In

10210 POSSUM HOLLOW DRIVE

or
  • Brandy Greenwell smiling in a white blouse and layered pearl necklaces.
    CallBrandy Greenwell

    License #0225215659

    (540) 974-7791
  • Browse My

    Portfolio

    • Farm property with a winding driveway, green lawn, fenced paddock, and outbuildings. Sold

      $2,875,000

      2714 LOGMILL ROAD, HAYMARKET, VA 20169

      • 2,102 Sq.Ft.
    • Fenced rural pastures and mature autumn trees, with a horse grazing beneath a large pine. Sold

      $2,500,000

      6373 LITTLE RIVER TURNPIKE, MIDDLEBURG, VA 20117

      • 4 Beds
      • 3 Baths
      • 3,500 Sq.Ft.
    • White farmhouse-style home with stone accents, three garage doors, and a broad gravel driveway. Sold

      $2,450,000

      36008 LITTLE RIVER TURNPIKE, MIDDLEBURG, VA 20117

      • 5 Beds
      • 6 Baths
      • 5,835 Sq.Ft.
    • 10210 POSSUM HOLLOW DRIVE Sold

      $1,600,000

      10210 POSSUM HOLLOW DRIVE, DELAPLANE, VA 20144

      • 5 Beds
      • 5 Baths
      • 6,082 Sq.Ft.
    • Aerial view of a rural estate with barns, fenced pastures, a riding arena, pond, and rolling hills. Sold

      $1,470,000

      18935 YELLOW SCHOOLHOUSE ROAD, BLUEMONT, VA 20135

      • 5 Beds
      • 3 Baths
      • 3,682 Sq.Ft.
    • Yellow farmhouse with a green metal roof and porch, framed by large trees behind a black fence. Sold

      $1,400,000

      216 BUSHLAND LANE, BERRYVILLE, VA 22611

      • 3 Beds
      • 2 Baths
    • Log cabin nestled in leafy woods, with a covered deck and Adirondack chairs. Sold

      $1,350,000

      5065 COUNTRY CREEK LANE, BROAD RUN, VA 20137

      • 3 Beds
      • 3 Baths
      • 3,600 Sq.Ft.
    • Wooden horse barn aisle with stall doors, tack storage, exposed rafters, and a chandelier. Sold

      $1,265,000

      14358 LOYALTY ROAD, LEESBURG, VA 20176

      • 5 Beds
      • 5 Baths
      • 4,683 Sq.Ft.
    • Gated property entrance with a red-brick gatehouse, black metal fencing, and gravel driveway. Sold

      $1,250,000

      12370 PURCELL ROAD, MANASSAS, VA 20112

    • Two-story brick home with a red front door, set among leafless trees on a green lawn. Sold

      $1,165,000

      5452 WESTFIELD COURT, WARRENTON, VA 20187

      • 5 Beds
      • 5 Baths
      • 4,943 Sq.Ft.
    • White two-story house with a blue front door, framed by flowering trees and a stone walkway. Sold

      $1,100,000

      6508 MAIN STREET, THE PLAINS, VA 20198

      • 7 Beds
      • 4 Baths
      • 3,690 Sq.Ft.
    • Aerial view of a country home with a curved driveway, colorful autumn trees, and distant mountain ridges. Sold

      $910,000

      1344 OLD WINCHESTER ROAD, BOYCE, VA 22620

      • 3 Beds
      • 1 Bath
      • 1,732 Sq.Ft.
    • Two-story brick and white-sided home with a covered porch and attached garage, framed by leafless trees. Sold

      $720,000

      205 HENDERSON COURT, BERRYVILLE, VA 22611

      • 5 Beds
      • 4 Baths
      • 3,818 Sq.Ft.
    • White single-story house with multiple gables beyond a broad lawn beneath a pink dusk sky. Sold

      $717,000

      6784 BEACH ROAD, WARRENTON, VA 20187

      • 3 Beds
      • 4 Baths
      • 3,540 Sq.Ft.
    • Light-colored building with a white entrance, stone walkway, trimmed hedges, and mature trees. Sold

      $695,000

      6442 MAIN STREET, THE PLAINS, VA 20198

      • 3 Beds
      • 3 Baths
      • 2,390 Sq.Ft.
    • Gray-sided home with a two-car garage, covered porch, and landscaped front lawn. Sold

      $650,000

      15855 LAVENDER WOODS LANE, HAYMARKET, VA 20169

      • 3 Beds
      • 3 Baths
      • 2,736 Sq.Ft.
    • Yellow single-story house with a covered porch, framed by a large tree and lawn. Sold

      $592,000

      1830 SENSENY ROAD, BERRYVILLE, VA 22611

      • 3 Beds
      • 2 Baths
    • White single-story house with dark shutters, a raised wooden deck, and a broad green lawn. Sold

      $414,150

      903 COVERSTONE ROAD, FORT VALLEY, VA 22652

      • 3 Beds
      • 2 Baths
      • 2,348 Sq.Ft.
    • Multi-story residential building entrance marked 7753, with balconies and leafless trees. Sold

      $219,500

      7753 PATRIOT DRIVE Unit: 2, ANNANDALE, VA 22003

      • 2 Beds
      • 2 Baths
      • 938 Sq.Ft.
    • Wooded property with mature trees, dense summer foliage, and a leaf-covered forest floor. Sold

      $39,000

      FAWN TRAIL, WINCHESTER, VA 22602

    • Seaton Place Farm For Sale

      1787 Light Horse Rd, Delaplane, VA 20144

    View All Properties

    Follow Us On Instagram